Our Location
Lagos, Nigeria

Lagos, Nigeria
A practical, Nigeria-specific plan for renovating your office while staying open — phasing, generator and dust control, estate approvals, and how to protect equipment and productivity.
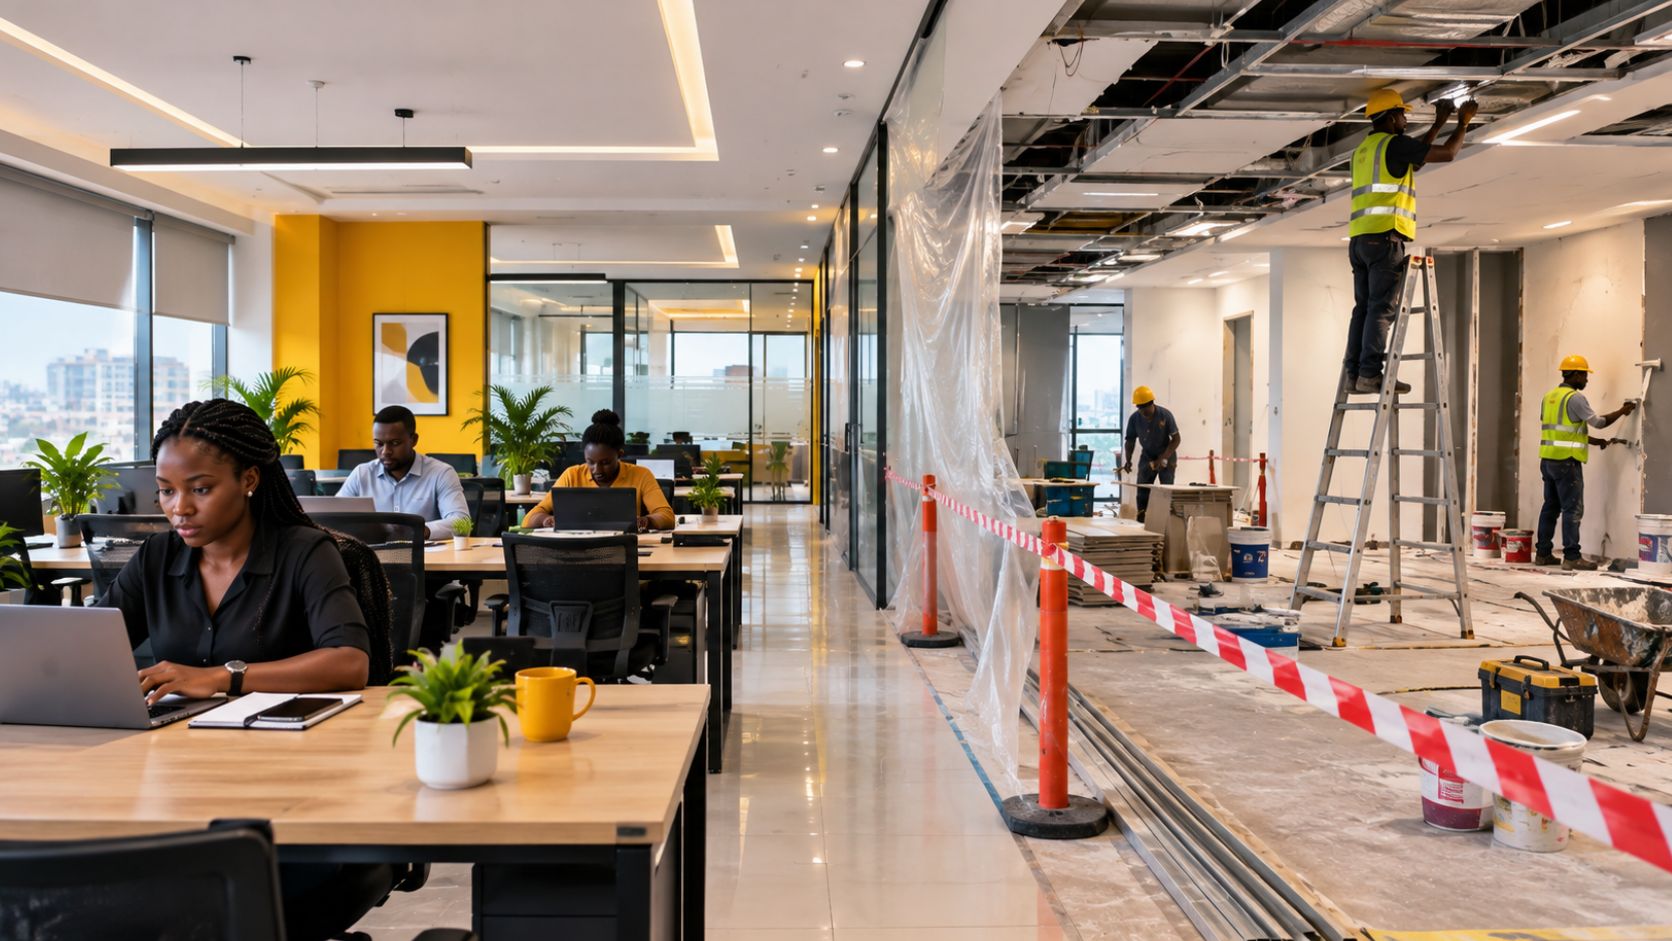
The question isn’t really “can we renovate without closing” — it’s “how do we renovate without losing clients, blowing the budget on lost productivity, or ending up with a half-finished office because nobody planned around the reality of how our building actually works.” That second question is the one most renovation guides skip, and it’s the one that actually determines whether an in-service office renovation succeeds or turns into six months of disruption.
Most of the advice available online about renovating an occupied office was written for offices in markets where power is stable, building management approvals are a formality, and construction noise is regulated by a predictable local ordinance. None of that describes a typical renovation inside a Lagos high-rise, an Abuja business district office, or a Port Harcourt commercial building. If you’ve ever tried to run a client call while a generator kicks in two floors down, or watched a renovation stall for three days because estate management hadn’t signed off on construction hours, you already know the gap between generic advice and what actually happens on a Nigerian job site.
This guide covers both halves of the problem. First, the phasing and zoning principles that make any occupied renovation work, wherever it happens. Second — and this is the part most competitor content leaves out entirely — the specifically Nigerian logistics that determine whether your renovation stays on schedule: generator and power coordination, estate and facility management approval processes, dust and Harmattan-season protection for equipment, security of IT assets on an active work site, and how to structure a schedule around a Nigerian business week rather than a Western one.
By the end, you’ll have a realistic framework for deciding what gets renovated first, how to keep your team working through it, and which local details will make or break your timeline — the kind of information a facility manager or business owner in Lagos, Abuja, or Port Harcourt actually needs before signing off on a contractor’s proposal.
It’s tempting to assume the entire disruption problem can be solved by scheduling work outside business hours. In reality, after-hours and weekend work solves part of the noise and access problem, but it doesn’t solve the sequencing problem, the dust problem, or the cost problem — and in the Nigerian context, it introduces a few of its own.
Cost. After-hours and weekend labour in Nigeria typically carries a premium, and if your renovation spans several weeks, that premium adds up fast. A contractor quoting an all-weekend schedule for a full office renovation is either padding the timeline (running it far longer than necessary to fit into weekend windows) or padding the cost. Either way, it’s worth asking directly how many actual working days weekend-only scheduling adds to your project.
Access and security. Weekend work in a commercial building often means the renovation crew is on site without your regular staff present — which is good for noise, but means you need a clear plan for who supervises the crew, who has building access on a weekend, and who’s accountable if materials or partially completed work needs to be checked before Monday.
Dust doesn’t respect a schedule. POP work, wall demolition, and tiling generate fine dust that settles for days, not hours. If Friday evening’s demolition work isn’t followed by proper cleanup before Monday morning, your team walks into a dust-covered workspace regardless of how considerately the noisy work was timed.
The realistic approach combines weekend/after-hours scheduling for the loudest, most disruptive tasks (demolition, heavy drilling, POP ceiling installation) with a properly zoned, phased plan for everything else — which is the approach the rest of this guide builds out.
The single most important decision in any occupied office renovation is how you divide the space into work zones. Get this right, and your team keeps working through most of the project. Get it wrong, and you end up either closing the whole office or working around chaos for months. This is one of the most important approach to renovate office without disrupting business.
Start by mapping your office into logical sections based on how self-contained each area actually is — not just its physical layout. A good zoning plan typically groups spaces like this:
| Zone Type | Examples | Renovation Priority |
|---|---|---|
| Non-critical / low-traffic | Storage rooms, unused offices, back corridors | Renovate first — lowest disruption risk |
| Internal team workspace | Open-plan desks, internal meeting rooms | Renovate in rotation, with staff relocated temporarily |
| Client-facing | Reception, client meeting rooms, showroom areas | Renovate last, or with the most careful scheduling and temporary alternatives |
| Shared infrastructure | Corridors, restrooms, server/IT rooms | Requires the most careful sequencing — downtime here affects everyone |
Once zones are mapped, the renovation sequence should generally move from least disruptive to most disruptive, saving client-facing and shared-infrastructure zones for phases where you’ve already learned how the contractor works, how long each phase realistically takes, and how your team adapts — so by the time the highest-visibility areas are touched, the process is running smoothly.
The zones you’re not renovating need to actually function as full workspace for the people displaced from the zones under construction — this is where many renovation plans quietly fail. A temporary desk arrangement that looks fine on a floor plan can fall apart in practice if it doesn’t also account for network access, power outlets, and enough quiet for phone or video calls.
Before the first phase begins, walk through exactly where displaced staff will sit, whether existing network points and power sockets can support the temporary density, and whether client-facing staff moved into a “temporary” reception or meeting space will still make a professional impression on visitors. If the honest answer is no, it’s often cheaper — in lost productivity and client perception — to book a nearby serviced office or shared workspace for the specific phase affecting client-facing areas, rather than force a compromise that undermines the reason you’re renovating in the first place.
This is the part of an occupied office renovation that most guides — including the international ones most search results surface — simply don’t address, because they weren’t written with a Nigerian commercial building in mind.
Most Nigerian offices run on a mix of grid power and generator backup, and a renovation changes both the power demand and the noise profile of your building in ways worth planning for explicitly. Power tools, especially for tiling, drilling, and POP work, put real demand on a generator that’s already carrying your office’s normal load — a contractor should confirm upfront whether their equipment will run off your existing supply or whether they need to bring an independent generator for construction use, both to avoid overloading your system and to avoid your team losing power mid-workday because the renovation crew’s tools tripped the load.
There’s also a scheduling angle specific to Nigeria: if your building or estate has scheduled generator maintenance, fuel delivery windows, or known outage patterns, aligning noisy or power-dependent renovation tasks around those windows — rather than against them — avoids the common scenario where a renovation stalls for a day because there wasn’t enough fuel or generator capacity to run both the office and the construction work simultaneously.
In Lekki, Ikoyi, Victoria Island, Ikeja GRA, and similar managed estates and commercial buildings, construction work — even interior renovation that doesn’t touch the building’s structure — usually requires notifying or getting sign-off from estate or facility management before work begins. This typically covers permitted working hours, contractor vehicle access and parking, waste removal routes, and sometimes a refundable deposit against damage to shared areas like lifts, lobbies, or corridors used to move materials in and out.
Skipping this step is one of the most common causes of a renovation stalling in its first week — not because the design or contractor wasn’t ready, but because nobody submitted the required notice to building management in time. If your office is inside a managed estate or multi-tenant commercial building, build the approval timeline into your renovation schedule from day one, not as an afterthought once the contractor is ready to start.
Interior renovation — particularly POP ceiling work, wall demolition, and tiling — generates dust that Nigerian offices with central or split-unit air conditioning need to actively manage, since dust drawn into an AC system during construction can affect air quality and equipment performance well after the visible mess is cleaned up. A competent renovation plan includes sealing off active work zones with proper dust barriers, covering or temporarily isolating AC vents in adjacent areas, and running deep cleaning at the end of each phase — not just a visual tidy-up.
Timing also matters more in Nigeria than most renovation guides acknowledge. Scheduling dust-heavy phases during the Harmattan season (roughly November to February in much of the country) compounds an already dusty period with construction dust, which is harder on both staff comfort and equipment. Where your timeline allows flexibility, scheduling the dustiest phases outside peak Harmattan months is a small planning decision that meaningfully improves the experience for everyone still working in the building.
An active renovation site inside an occupied office introduces real risk to computers, servers, documents, and other valuable equipment — both from dust and physical damage, and from the simple fact that more people (contractors, deliveries, subcontractors) are moving through spaces that are normally access-controlled. Before work starts in any zone, sensitive equipment should be relocated or properly covered, server rooms and document storage should have restricted, logged access even during renovation hours, and IT staff should be looped into the schedule so network cabling or infrastructure work doesn’t cause unplanned downtime.
Renovation guides written for other markets often assume a five-day work week with clearly separated business and personal time. In much of Nigeria’s commercial sector, Saturdays are frequently working days, traffic patterns affect what time construction deliveries can realistically arrive, and public holiday timing (including moveable religious holidays) needs to be factored into any schedule built more than a few weeks out. A realistic renovation timeline for a Lagos or Abuja office should be built around your building’s actual working pattern — not a generic Monday-to-Friday assumption — including buffer days around public holidays when contractor and material availability often tightens.
To make this concrete, here’s an illustrative phasing plan for a 300–400m² office renovation, split into zones, for a business that needs to stay operational throughout. Actual timelines will vary based on scope and site condition.
| Phase | Duration | What Happens | Staff Impact |
|---|---|---|---|
| 0: Approvals & Prep | 1–2 weeks | Estate/facility management notification, temporary workspace setup, equipment relocation | Minimal — planning only |
| 1: Non-critical zones | 1–2 weeks | Storage, unused offices, back corridors renovated | Low — no staff relocation needed |
| 2: Internal workspace (Section A) | 2–3 weeks | Half of open-plan desks renovated in rotation | Moderate — staff temporarily relocated within office |
| 3: Internal workspace (Section B) | 2–3 weeks | Remaining desks renovated | Moderate — mirrors Phase 2 |
| 4: Shared infrastructure | 1–2 weeks | Corridors, restrooms, AC servicing tied to renovation | Moderate — scheduled around off-peak hours |
| 5: Client-facing areas | 2–3 weeks | Reception and meeting rooms, scheduled with alternative meeting space arranged | High — requires the most careful client communication |
This sequencing keeps the majority of the team in a functioning workspace for the entire project, reserves the highest-disruption phase for last (once the contractor relationship and process are proven), and gives you natural checkpoints to reassess budget and timeline before committing to the next phase.
A renovation that runs smoothly on paper can still feel chaotic to staff if communication is an afterthought. Set a simple, consistent update rhythm — a short weekly note covering what’s happening, what’s changing, and what staff need to do differently — rather than relying on word-of-mouth or assuming everyone read the initial announcement. Uncertainty about noise, access, or where to sit next week is one of the biggest drivers of frustration during an occupied renovation, and it’s almost entirely preventable with clear, regular updates.
It also helps to designate a single internal point of contact — often a facility manager or office manager — who liaises directly with the contractor, rather than routing every question and schedule change through multiple people. This keeps the contractor accountable to one clear decision-maker and gives staff a consistent person to raise concerns with as the project moves through each phase.
Yes, in most cases — but “fully open” usually means most of the team keeps working normally while specific zones are closed on rotation, rather than the entire office operating with zero disruption at any point. A well-phased plan minimizes disruption significantly, but expect some adjustment during each zone’s active work period.
A phased approach typically extends the total project timeline by 20–40%, since work happens in sequenced sections rather than all at once. Most businesses find this trade-off worthwhile because it avoids the cost and disruption of relocating the entire team or losing weeks of full productivity.
In most managed estates and multi-tenant commercial buildings in Nigeria — including many properties in Lekki, Ikoyi, Victoria Island, and similar developments — yes, even interior-only renovation typically requires notifying or getting approval from estate or facility management before work begins, covering working hours, access, and waste removal.
Relocate or fully cover equipment before work starts in that zone, restrict and log access to server rooms and document storage even during renovation hours, and involve your IT team in scheduling to avoid unplanned network downtime during infrastructure-related work.
A combination usually works best — the loudest, most disruptive tasks (demolition, drilling, POP ceiling work) scheduled for weekends or after hours, with quieter finishing work continuing on weekdays within occupied zones. Weekend-only schedules tend to extend timelines and increase labour costs.
Work zones should be sealed with proper dust barriers, AC vents in adjacent areas should be covered or temporarily isolated during dust-heavy phases, and each phase should end with a proper deep clean, not just a visual tidy-up, to prevent dust settling into the AC system.
Arrange an alternative meeting space in advance — either an unused internal room, a nearby serviced office, or a scheduled external venue — and plan the reception/meeting room phase for last, once the renovation process is running smoothly and the timeline is well understood.
It can. Dust-heavy renovation phases scheduled during Harmattan (roughly November–February) compound an already dusty period, which is harder on staff comfort and equipment. Where your timeline allows flexibility, scheduling dust-intensive work outside peak Harmattan months is worth considering.
Designate one internal point of contact — typically a facility or office manager — to liaise directly with the contractor and send regular (ideally weekly) updates to staff, rather than relying on informal updates or assuming a single initial announcement covers the full project.
For a mid-size office, start planning at least 4–6 weeks before work begins, to allow time for estate/facility management approvals, temporary workspace setup, and equipment relocation planning — all of which need to happen before the contractor’s first phase can start on schedule.
Renovating an office while it stays open isn’t primarily a design challenge — it’s a sequencing and logistics challenge, and in Nigeria, that means planning around generator capacity, estate approvals, dust and Harmattan timing, and equipment security in a way that generic renovation advice simply doesn’t address. Get the zoning, phasing, and local logistics right, and your team barely notices most of the project. Get them wrong, and even a well-designed renovation can turn into months of avoidable disruption.
If you’re planning an office renovation and want a phasing plan built around your specific building, estate requirements, and business hours — not a generic template — ReinoSpace can walk your space and put together a realistic, zone-by-zone schedule before any work begins. Get in touch for a consultation to start planning a renovation your team can work through, not around.

