Our Location
Lagos, Nigeria
Lagos, Nigeria
Professional POP ceiling and drywall installation for homes, offices, and commercial spaces in Lagos and across Nigeria. Real project photos, honest pricing guidance, and lighting-integrated design.
Professional POP ceiling and drywall installation for homes, offices, and commercial spaces, with clean finishes, integrated lighting, and practical designs across Lagos and Nigeria.
Search for a POP ceiling installer in Nigeria today and you’ll mostly find two things: a classifieds listing from an individual artisan quoting a per-square-metre rate with no way to check past work, or a blog post telling you what POP “should” cost without ever having installed one. Neither tells you whether the ceiling will still look right in three years, whether it’s been designed to work with your lighting, or who you call if it cracks.
At ReinoSpace, POP ceiling and drywall installation isn’t a side-hustle trade — it’s one of our core finishing disciplines, delivered by the same team that handles the structural, interior design, and lighting design work on a project. That means your ceiling is planned alongside your lighting layout and your walls, not installed in isolation by someone who’s never seen the rest of the room. It also means there’s one team accountable for the finished result, not a chain of separate artisans each blaming the other if something goes wrong.
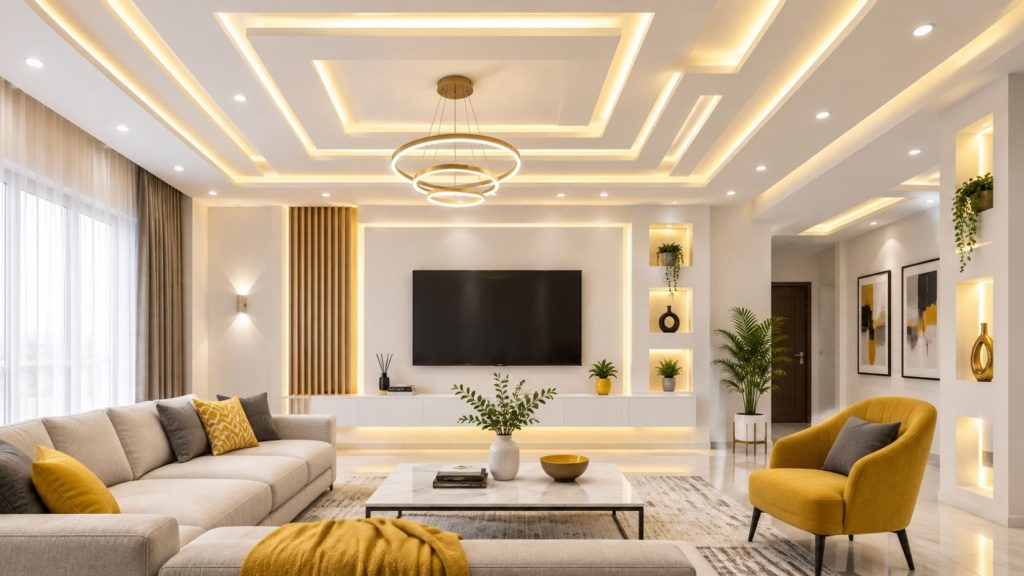
POP (Plaster of Paris) ceilings — the most common decorative ceiling finish in Nigeria, moulded on-site into flat, stepped, or multi-level designs, with or without integrated cove lighting.
Drywall/gypsum board ceilings and partitions — factory-made gypsum boards installed on a metal or timber frame, used for both ceilings and internal wall partitioning. Drywall is faster to install than wet POP work, handles humidity differently, and is increasingly used in Lagos offices for partitioning without full masonry work.
Polystyrene ceiling panels — a lighter, budget-friendlier option for smaller rooms or lower-height spaces, though we’re upfront with clients that it doesn’t offer the same design flexibility or durability as POP or drywall.
Combination ceilings — POP borders with drywall centre panels, or drywall partitions finished with POP detailing, which is increasingly what our commercial and higher-end residential clients choose for the strongest look-to-cost balance.
We help clients choose between these based on room height, budget, timeline, and how the ceiling needs to work with lighting — not based on which material we happen to have in stock.
1. Site assessment and design. We measure ceiling height, check for existing damp or roofing issues (a POP ceiling installed over an unresolved leak will fail regardless of installation quality), and design the ceiling profile to work with the room’s proportions and your lighting plan.
2. Material and structure planning. For POP, this means specifying the right mix and reinforcement for the design’s complexity. For drywall, it means the correct frame spacing and board thickness for the span and intended use — a drywall partition doing double duty as a sound barrier in an office needs a different specification than a simple ceiling.
3. Lighting coordination. Cove lighting, recessed spots, and pendant points all need to be planned into the ceiling design before installation starts, not cut into a finished ceiling afterward. This is one of the most common mistakes we see in ceilings installed by POP-only artisans — lighting added as an afterthought, badly positioned, or requiring visible surface-mounted wiring.
4. Installation. Carried out by our own installation team to the design and structural spec agreed with the client, with the same site-management standard applied to any other part of a renovation — not handed off to a subcontracted artisan working without supervision.
5. Finishing and quality check. Sanding, priming, and paint finish, followed by a joint inspection with the client before we consider the job complete.
We get your problem, then bring real-life solution to it. Let us know what you want and we will handle the rest.
A POP or drywall ceiling installed without accounting for Nigeria’s humidity and heat is the single most common source of the cracking, sagging, and staining complaints we hear about from clients who’ve previously used a different installer. We build the following into every project:
Our residential renovation and commercial and office renovation services both include POP and drywall work as standard — this page is for clients who want ceiling or partition work specifically, without a full renovation attached.
We offer a wide range of services including renovation, interior design, interior decoration, architectural design, space management, Art integration, lighting design, POP, drywall, painting, and premium finishing solutions.
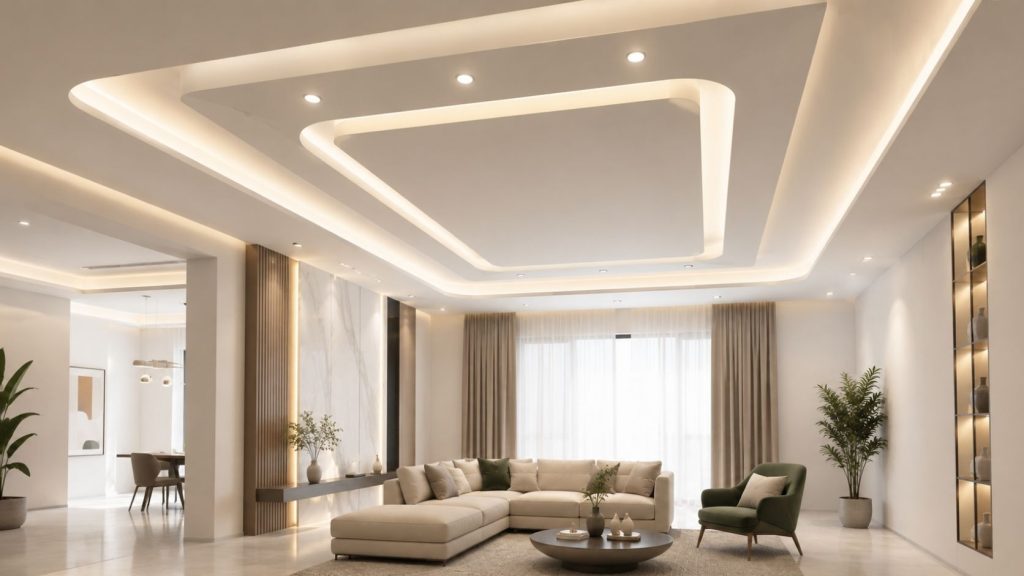
Cost depends on design complexity, ceiling height, room size, and material choice, and published market ranges vary considerably. We provide an accurate quote after a site visit or detailed photo/measurement review — this is free and takes the guesswork out of budgeting.
POP is moulded and finished on-site from a plaster mix, offering more flexibility for curved and multi-level designs. Drywall uses factory-made gypsum boards fixed to a frame, which installs faster and is increasingly used for partitioning as well as ceilings. We help clients choose based on the room, budget, and timeline.
Yes. Drywall partitioning is a common, faster alternative to masonry walls for reconfiguring office space, and we install both as part of our commercial and office renovation work.
Properly specified and installed POP and drywall ceilings shouldn’t crack or sag under normal conditions. Most failures we’re asked to inspect trace back to an unresolved roofing/moisture issue, under-specified reinforcement for the design’s complexity, or installation without proper site supervision — all of which are addressed in our process before installation begins.
We plan lighting into the ceiling design from the start as part of our integrated lighting design service, rather than installing a plain ceiling and leaving lighting as a separate job for someone else to retrofit.
Timelines depend on room size, design complexity, and whether structural or roofing repairs are needed first. A single-room ceiling can take a few days; larger commercial or multi-room jobs take longer. We give a firm timeline as part of every quote.
Planning a new ceiling, partition wall, or full commercial fit-out? Get a Quote → or message us on WhatsApp — tell us about your space and we’ll advise on the right ceiling or partition solution for it.
See also: Residential Renovation & Remodeling · Commercial & Office Renovation · Mural, Feature Walls & Art Installation