Our Location
Lagos, Nigeria
Lagos, Nigeria
Interior design and space planning for homes and offices in Lagos and across Nigeria — from concept to a fully executed space, by one accountable team. See real projects, get a quote
Our interior design and space planning services covers major part of Lagos including Ogba Aguda, Ikeja, Victoria Island, and other cities across Nigeria.
Most interior design in Nigeria is sold as a drawing. You get a concept, a mood board, maybe a 3D render — and then you’re on your own to find a contractor who can actually build what was designed, hope nothing gets lost in translation, and manage two separate relationships (designer and builder) who often don’t talk to each other.
ReinoSpace works differently. Interior design and space planning here isn’t a separate service handed off at the end of a presentation — it’s the first stage of a process that the same team carries all the way through to structural work, finishes, and lighting. That means the layout we design is a layout we already know can be built within your space, budget, and timeline, because the people planning it are the same people who’ll execute it.
This page covers what our interior design and space planning service actually includes, how we approach it, and what genuinely affects cost — written plainly, without vague design-speak.
These terms get used loosely in the Nigerian market, and knowing the difference helps you ask for the right thing:
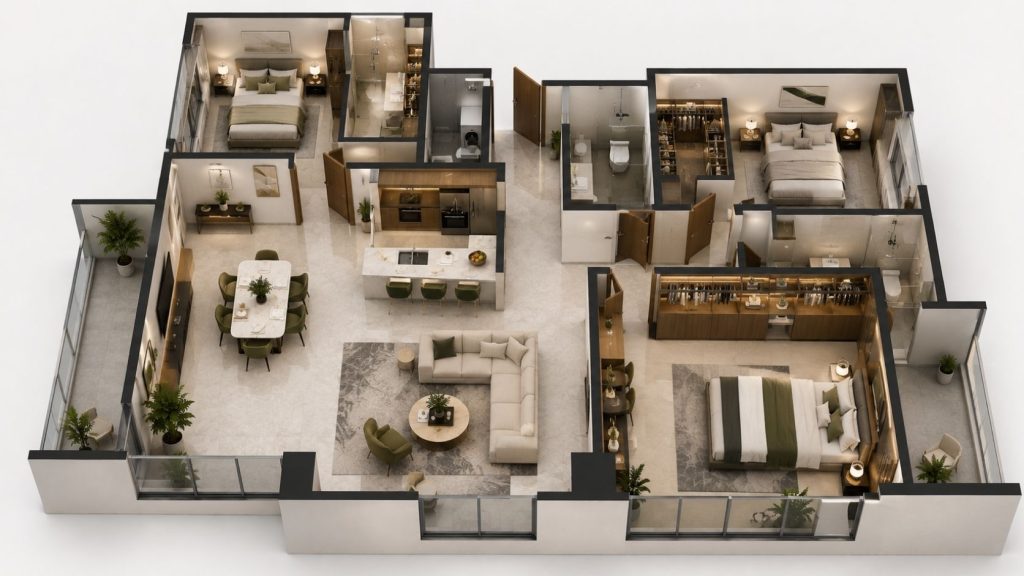
Space planning is the functional foundation — how a room or floor is laid out, how people and furniture move through it, where walls, storage, and fixtures make sense given the space you actually have. This matters most in smaller Lagos apartments and offices where poor layout wastes real, expensive square footage.
Interior design builds on space planning to shape the full look and feel of a space — materials, colour, lighting, furniture selection, and finishes — so the layout and the aesthetic work together rather than being decided separately.
Interior decoration is the styling layer — furnishing, accessories, art, and finishing touches applied to a space that’s already structurally and spatially sound. Decoration alone can’t fix a badly planned layout, which is why we don’t treat it as a starting point.
Most of what’s marketed as “interior design” in Lagos is really decoration — furniture and styling advice for an existing layout. Genuine space planning, where the layout itself is redesigned for how you actually use the space, is a smaller, more specialised service, and it’s where the real value usually is for offices and smaller residential units.
1. Space assessment and briefing. We start with how you actually use the space — daily routines for a home, workflow and headcount for an office — not just square footage on a floor plan. This is where most generic design-only firms skip straight to aesthetics.
2. Space planning and layout design. We produce layout options that solve real functional problems: traffic flow, storage, natural light, and how rooms or zones relate to each other. For offices, this includes desk density, meeting space ratio, and how the layout supports how teams actually work — not just how many desks fit.
3. Design development. Once the layout is right, we develop the material palette, colour scheme, lighting concept, and furniture direction, presented so you can see and approve the full picture before anything is built.
4. Execution. Because our design and construction teams work under one roof, the approved design moves directly into structural work, POP ceiling and drywall installation, finishes, and lighting design — without a handoff to a separate contractor who wasn’t part of the original design conversation.
5. Styling and handover. Furniture placement, art, and final styling touches are completed and walked through with you before we consider the project done.
We get your problem, then bring real-life solution to it. Let us know what you want and we will handle the rest.
Interior design and space planning fees in the Nigerian market vary enormously — by scope, space size, and whether the service includes execution or design only. We don’t publish a flat rate because the real cost drivers are:
The most useful next step is a consultation where we understand your space and goals and give you a scoped estimate — not a generic per-square-metre number that doesn’t reflect what you actually need.
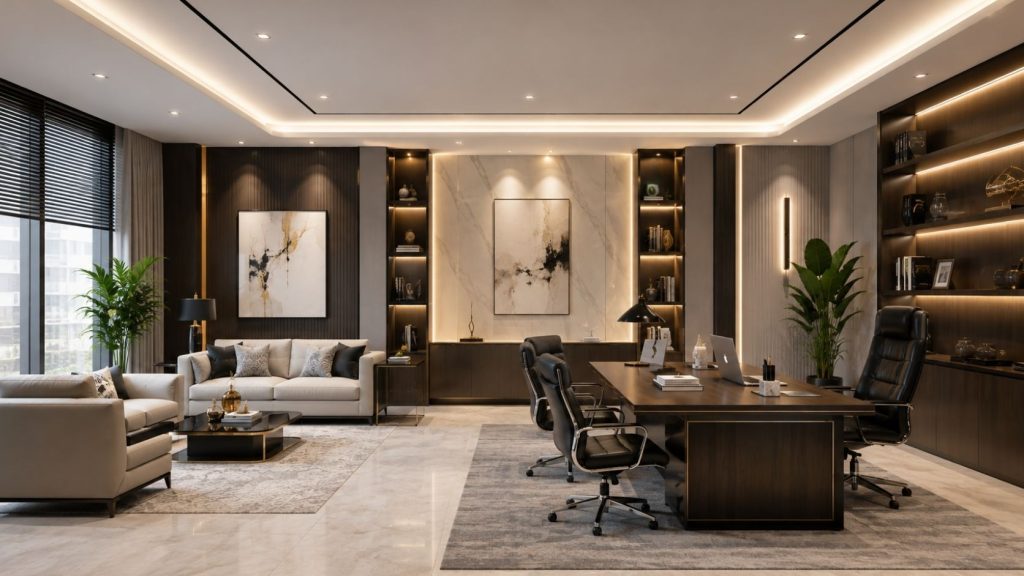
We offer a wide range of services including renovation, interior design, interior decoration, architectural design, space management, Art integration, lighting design, POP, drywall, painting, and premium finishing solutions.
Our residential renovation and commercial and office renovation services both include interior design and space planning as part of a full renovation. This page is for clients who want a design and space-planning engagement specifically — as a standalone service, or as the starting point before deciding on the scope of a wider project.
Interior design addresses the full space — layout, materials, lighting, and function — while interior decoration is the styling layer applied to a space that’s already structurally and spatially sound. Many providers marketed as “interior designers” in Nigeria are really offering decoration; we’re explicit about which service you’re getting.
Not necessarily — if your current layout genuinely works for you, decoration alone may be enough. Space planning matters most when the layout itself isn’t working: awkward traffic flow, wasted storage potential, or a room that doesn’t suit how you actually use it.
Yes, design-only engagements are available. That said, most clients find design-and-build more efficient overall, since the same team that planned the space also executes it, avoiding the coordination gaps that come from hiring a separate contractor after the design is finished.
It depends heavily on scope, space size, finish tier, and whether execution is included. We provide a scoped estimate after understanding your space and goals in a consultation, rather than a generic flat rate that wouldn’t reflect your actual project.
Yes — space planning for compact Lagos apartments, where every square metre needs to work hard, is one of our most common residential engagements.
Yes. We plan office layouts around headcount, workflow, and hybrid-work needs, and can execute the resulting fit-out — including POP ceiling and partition work — as part of the same project.
Planning a new layout for your home or office, or ready to redesign a space that isn’t working for you? Get a Quote → or message us on WhatsApp — tell us about your space and what isn’t working, and we’ll advise on the right starting point.
See also: Residential Renovation & Remodeling · Commercial & Office Renovation · POP Ceiling & Drywall Installation · Mural, Feature Walls & Art Installation · About ReinoSpace